

POWERHEAD
Remove the lower main bearing only if it needs to be replaced. Use external retaining ring pliers to remove the lower bearing retaining ring.
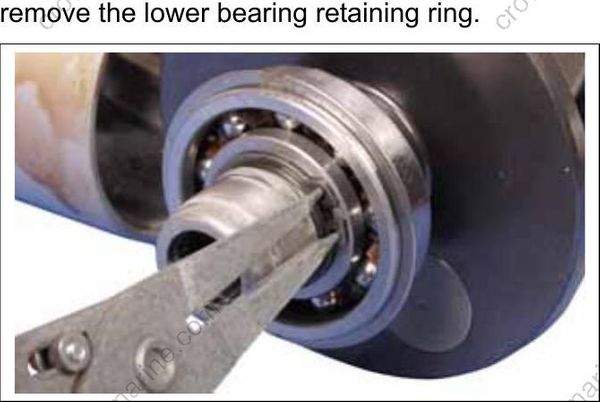
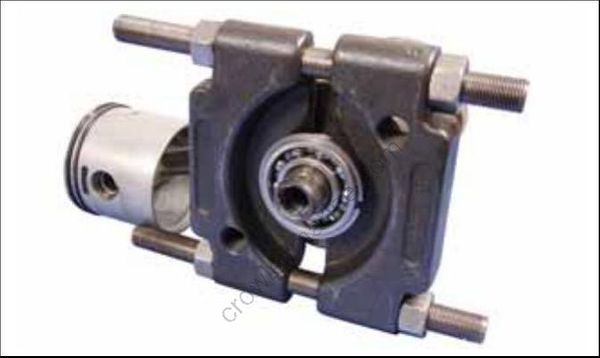
If the lower main bearing is removed from the crankshaft, it must be discarded. DO NOT reuse it.
Use a bearing separator to support the bearing, and press off the crankshaft.
CYLINDER BLOCK CLEANING
Before inspecting or assembling powerhead, all internal components must be completely clean and free of contaminants.
Remove any carbon accumulation from exhaust port areas.
Remove any carbon accumulation from cylinder head combustion chambers.
If cylinder walls are glazed from extended use, use a rigid, medium grit cylinder hone to resurface walls. Use slow RPM for best oil retention and ring sealing. When finished, a cross hatch pattern of 22 to 32° should be visible in the cylinder wall. The pattern should be uniform in both directions.
To avoid piston or cylinder block damage, restore the chamfer to all port edges using a ball hone or other suitable tool.
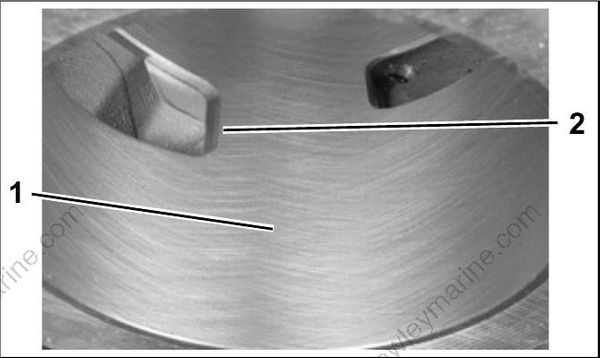
- Crosshatch pattern in cylinder wall
- Chamfered port edge
Use Gel Seal and Gasket Remover to remove all traces of gaskets, adhesives, and Gel-Seal II™ sealant from the cylinder block and crankcase.
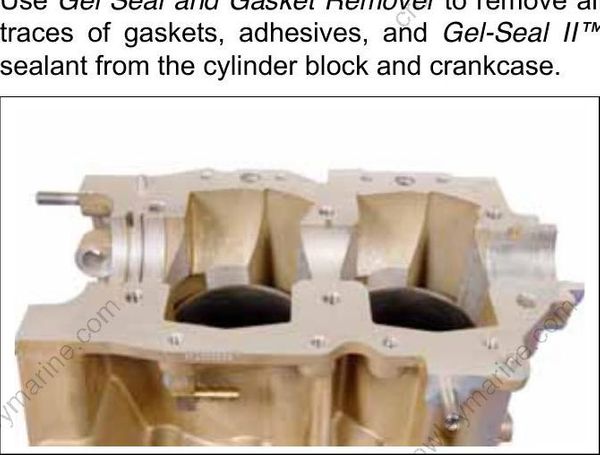
To avoid personal injury, wear eye protection and rubber gloves when using Gel Seal and Gasket Remover.
Carefully remove any carbon accumulation from the tops and ring grooves of the piston using Engine Tuner. A ring groove cleaning tool can be made by breaking an old ring and grinding an angle on its end. Do not damage ring grooves while cleaning.
Thoroughly wash entire cylinder block and crankcase with warm, soapy water to remove all traces of contaminants.
Air dry cylinder block and crankcase. Blow all holes and passageways with compressed air.
To avoid personal injury, wear eye protection and set compressed air pressure at less than 25 psi (172 kPa).
Cover the cylinder walls with a liberal amount of outboard lubricant to prevent corrosion.
POWERHEAD INSPECTION
For dimensions, refer to SERVICE SPECIFICATIONS on p. 10.
Before any inspection process can begin, all internal components must be completely clean and free of contaminants.
Visually inspect all parts. Check for unusual wear patterns, scuffing, or deterioration of aluminum parts, heat-related discoloration of bearings and bearing surfaces, and broken components.
Cylinder Head
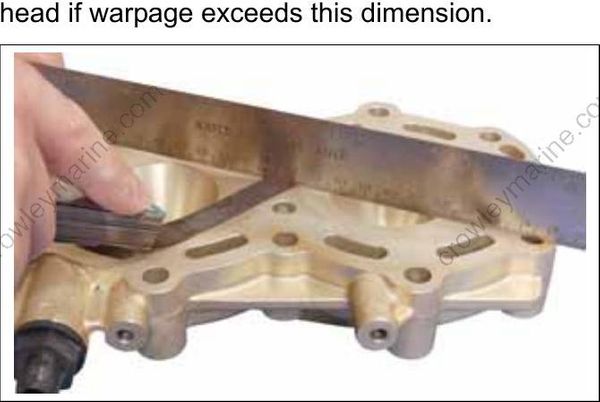
Check for cylinder head warpage using a piece of bar stock or machinist’s straightedge and a feeler gauge set.
Cylinder head warpage must not exceed 0.006 in (0.15 mm) per inch of measurement. Replace head if warpage exceeds this dimension.
Bearings
Inspect upper and lower main bearings for excess wear, nicks, or scratches. Replace if necessary.
